Call (833) 588-7154
Request Free Estimate
Custom concrete porch installation by our experienced contractor team in Newton, Middlesex, Norfolk County and surrounding areas. We install durable concrete front porches, back porches, steps and decorative finishes in a range of sizes and layouts.
Get a free estimate for your concrete porch today.
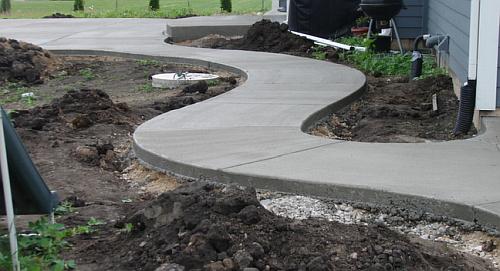
Your front porch is one of the first things people see when they arrive at your home. A professionally designed concrete front porch can create a clean, attractive entrance while providing a comfortable place to sit, relax and welcome guests for years to come.
We design and install concrete porches in custom sizes, layouts and finishes to complement your home and the way you use your outdoor space.
Whether you're looking for a traditional concrete front porch, a larger back porch or a decorative concrete design, we can create a porch that fits your property and your vision. From the initial layout and site preparation through concrete placement and finishing, we focus on building a porch that looks great and functions well.
With over 22 years of concrete experience, our expert crew builds beautiful, durable porches that enhance your home's curb appeal and value.
Contact us today to discuss your concrete porch project and get a free estimate.
Every home and property is different, which is why we don't take a one size fits all approach to concrete porch installation. The size, shape, elevation, layout and finish of your porch can all be designed around your home and how you plan to use the space.
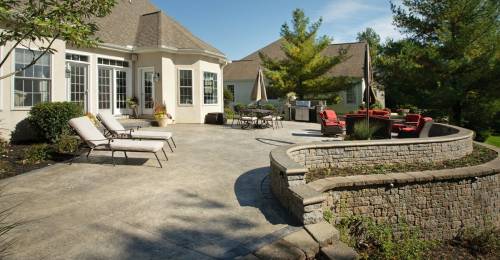
Clean, timeless poured concrete entry porches designed to enhance your home's entrance with non-slip textured finishes and integrated entry steps.
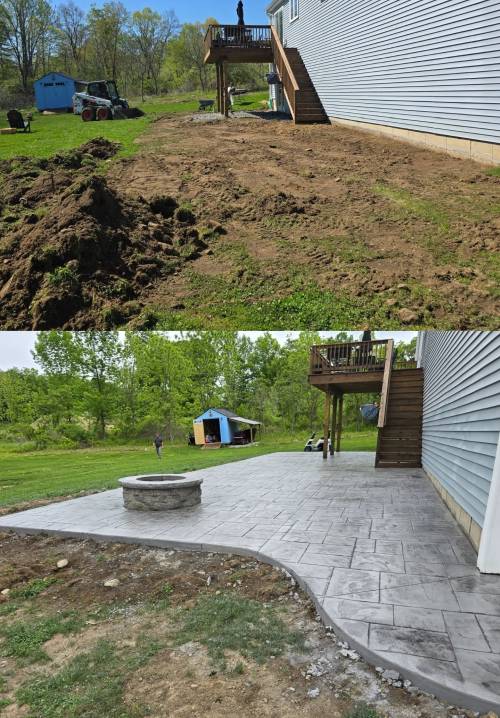
Expansive backyard concrete porches built for outdoor dining, grilling, seating furniture and seamless transitions to connecting patios and gardens.
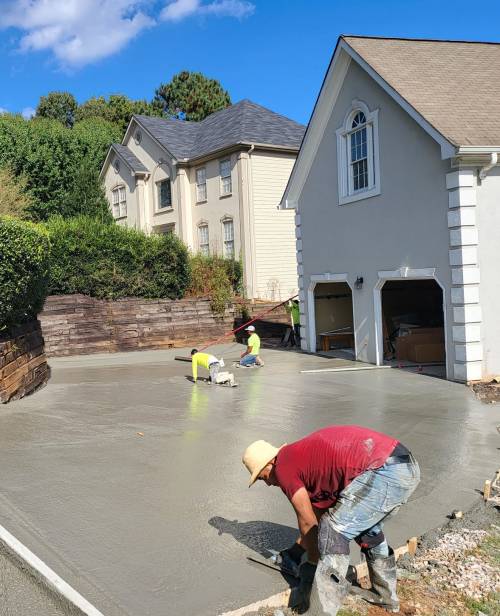
Engineered for homes with elevated entryways. Built with deep frost footings, reinforced structural perimeter walls and integrated multi step landings.
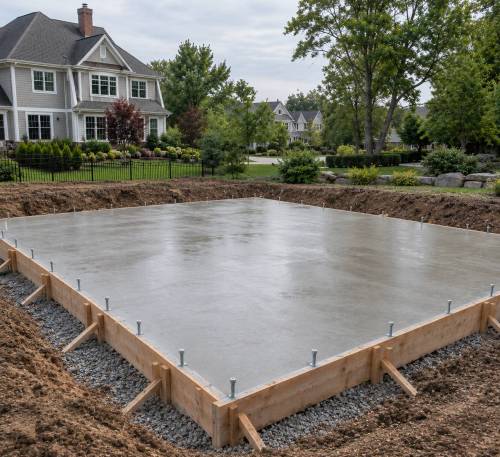
Heavy duty poured concrete slabs designed to support porticos, covered porch roofs and architectural columns with long term structural stability.
Concrete porch steps are an important part of the overall porch design. The steps should work naturally with the porch, front entrance, surrounding walkway and elevation of the property.
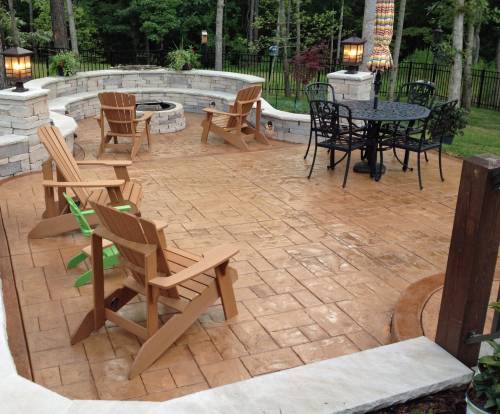
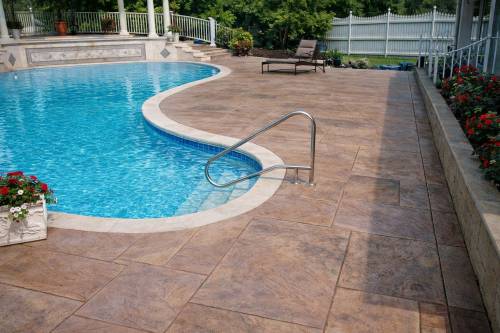
The finish you choose can have a significant impact on the appearance of your new porch. A traditional concrete porch can provide a clean, understated look, while decorative finishes can add more visual character.
A successful concrete porch installation starts with proper planning and preparation. With over 800 concrete projects under our belt in 22 years, we understand the nuances of each step (no pun intended) to ensure you get a durable, beautiful porch.
Before the concrete is placed, we consider porch dimensions, layout, elevation, access, drainage and how it connects with your home.
The cost of a concrete porch depends on several factors, so there isn't one price that applies to every project. We provide transparent, itemized onsite estimates tailored to your specific property:
Concrete porches aren't limited to the front entrance of a home. A properly designed back porch can create an additional outdoor area for relaxing, dining, grilling or spending time with family and friends.
Comparing structural longevity, weather resistance and maintenance for New England homeowners.
| Feature / Metric | Poured Concrete Porch | Wood / Composite Porch |
|---|---|---|
| Expected Lifespan | 30 to 40+ Years | 10 to 15 Years (wood rot & fastener failure) |
| Rot, Mold & Moisture | 100% Rot proof solid poured slab | Vulnerable to moisture decay, warping & mold |
| Maintenance Required | Simple periodic sweeping & washing | Annual staining, sealing, sanding or painting |
| Insect & Pest Resistance | Completely impervious to insects | Vulnerable to carpenter ants, termites & pests |
| Structural Rigidity | Solid reinforced mass with zero flex or squeaks | Fasteners loosen, boards bounce & squeak over time |
| Freeze Thaw Durability | Resistant to winter frost when poured on gravel base | Freeze-thaw cycles loosen posts and deck framing |
Concrete offers considerable flexibility and durability when designing a new porch. It can be formed into different shapes and sizes, finished in different ways and coordinated with other concrete surfaces around your property:
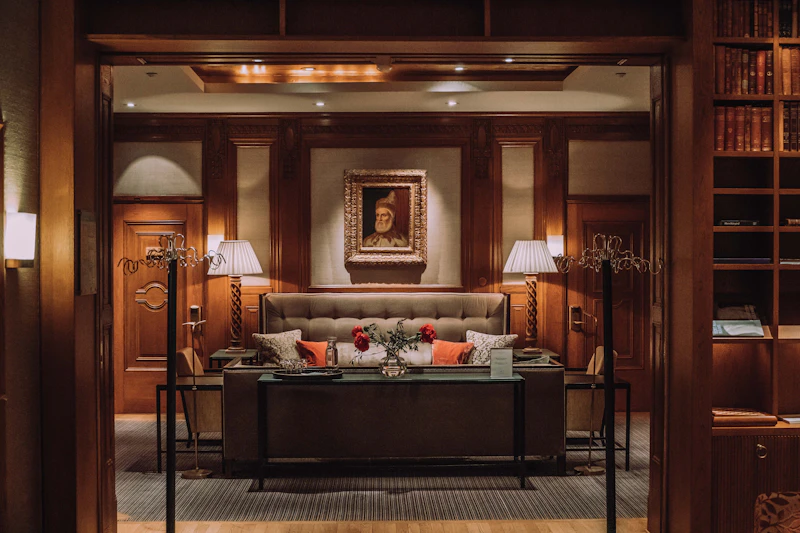


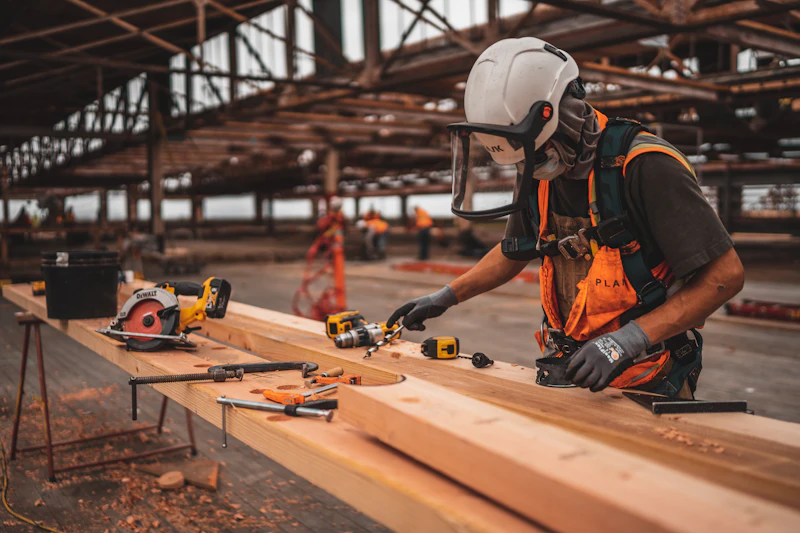

We design and install custom poured concrete front and back porches across all 13 historic villages of Newton, Middlesex County and Norfolk County.
Read real feedback from residential concrete projects completed across Newton, Middlesex and Norfolk County.
Clear answers to common questions about concrete porch installation, design, steps and costs.
The cost depends on the size and design of the porch, site preparation, accessibility, steps, reinforcement, finish and other project requirements. A site specific estimate is the best way to determine the cost of your concrete front porch.
Yes. Concrete porch steps can be incorporated into the design of a new porch so the steps, porch, entrance and surrounding walkway work together as one project.
Yes. Depending on the project, concrete porches can be finished using options such as stamped concrete, colored concrete or stained concrete.
Yes. A stamped concrete front porch can use patterns, textures, colors and borders to create a more decorative appearance than a traditional concrete finish.
The timeline depends on the size and complexity of the project, site preparation requirements, accessibility, weather, selected finish and other project specific factors. The installation schedule can be discussed during the project consultation.
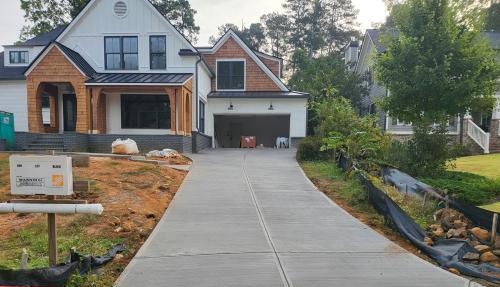
Yes. A new concrete porch can be designed to transition into a walkway or other outdoor concrete areas, helping create a cohesive layout around the home.
That depends on the appearance you're looking for and the style of your home. Traditional finishes provide a simple, clean appearance, while stamped, colored and stained concrete can provide more decorative options.
Raised concrete porches can be designed for homes where the entrance sits above the surrounding grade. The specific construction requirements depend on the home's elevation, site conditions, access and project design.
Yes. Complete porch replacement is one of our most common services. We handle full demolition, complete haul away of old materials, site regrading and compacted gravel sub base preparation before pouring your new reinforced concrete porch.
Yes. If your porch will support architectural columns, portico posts or a roof structure, we engineer reinforced structural footings beneath the slab down to the local frost line (48 inches in Massachusetts) to carry the structural load safely without settling or shifting.
Yes. We can pour dedicated railing post sleeves directly into the concrete or core drill clean anchor holes once cured to securely mount your choice of wrought iron, aluminum, composite or vinyl handrails.
Explore our full range of residential and commercial concrete services across Newton and Greater Boston.
If you're considering a new concrete porch, we can help you plan a design that fits your home, property and outdoor living needs.
Contact our local Newton team today to discuss your project and get an accurate, transparent concrete porch estimate based on your specific requirements.